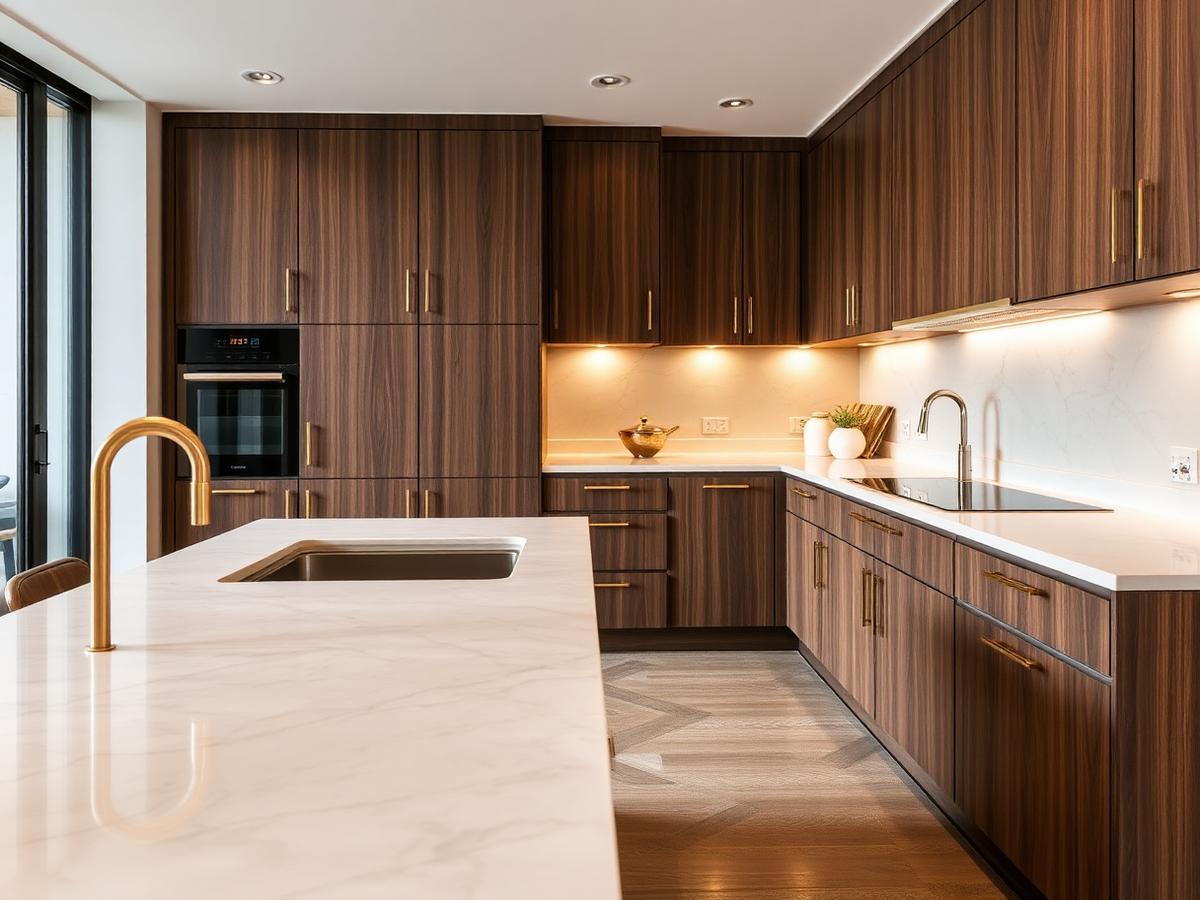
Walnut Modular Kitchen
An L-shaped modular kitchen with a full-height tall unit, quartz counter and brass hardware, built for a newly handed-over 3 BHK.
Materials Used
- BWP Plywood
- Walnut Veneer
- Quartz Counter
- Soft-close Hinges
Filter by category to see kitchens, wardrobes, tile work, ceilings, offices and complete renovations.

An L-shaped modular kitchen with a full-height tall unit, quartz counter and brass hardware, built for a newly handed-over 3 BHK.
Materials Used

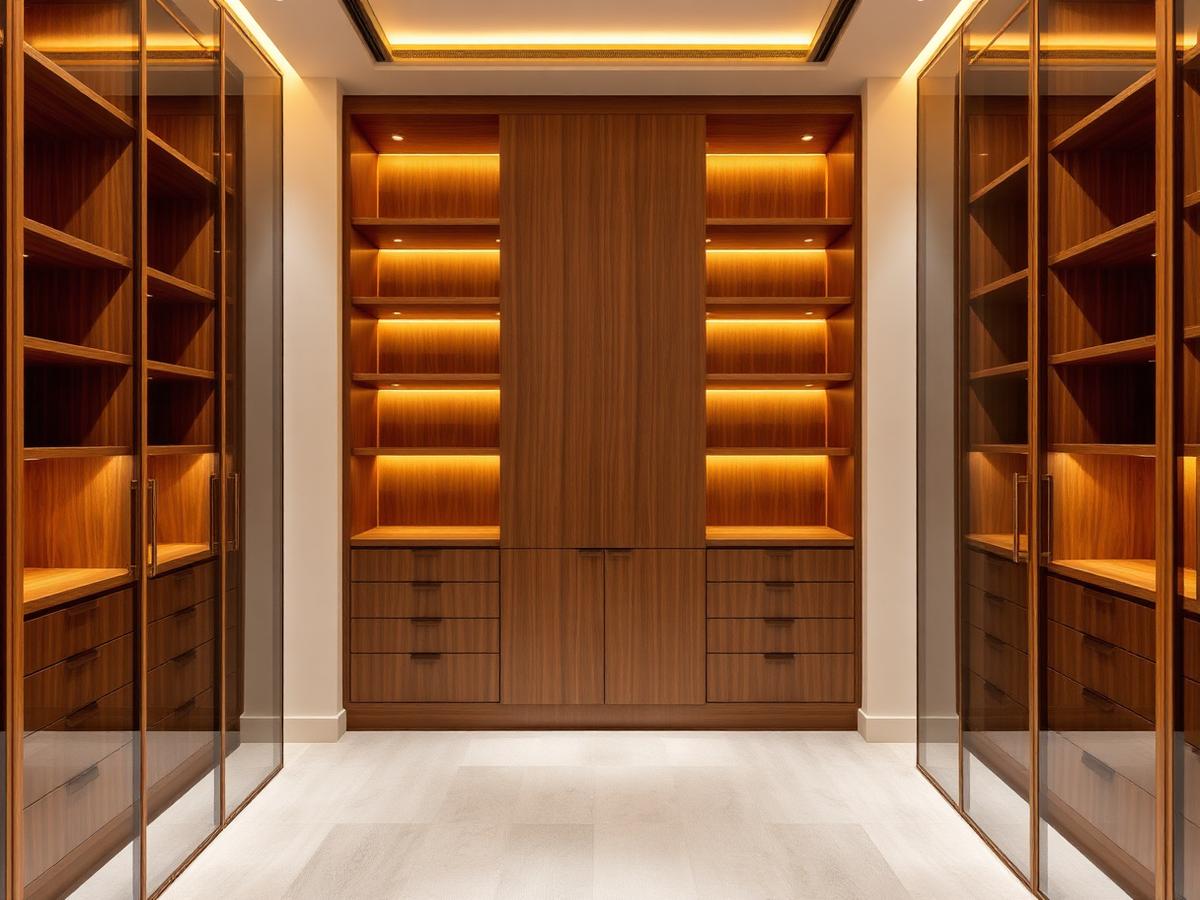
Floor-to-ceiling wardrobe with glass shutters, profile lighting and custom drawer modules for a master bedroom.
Materials Used

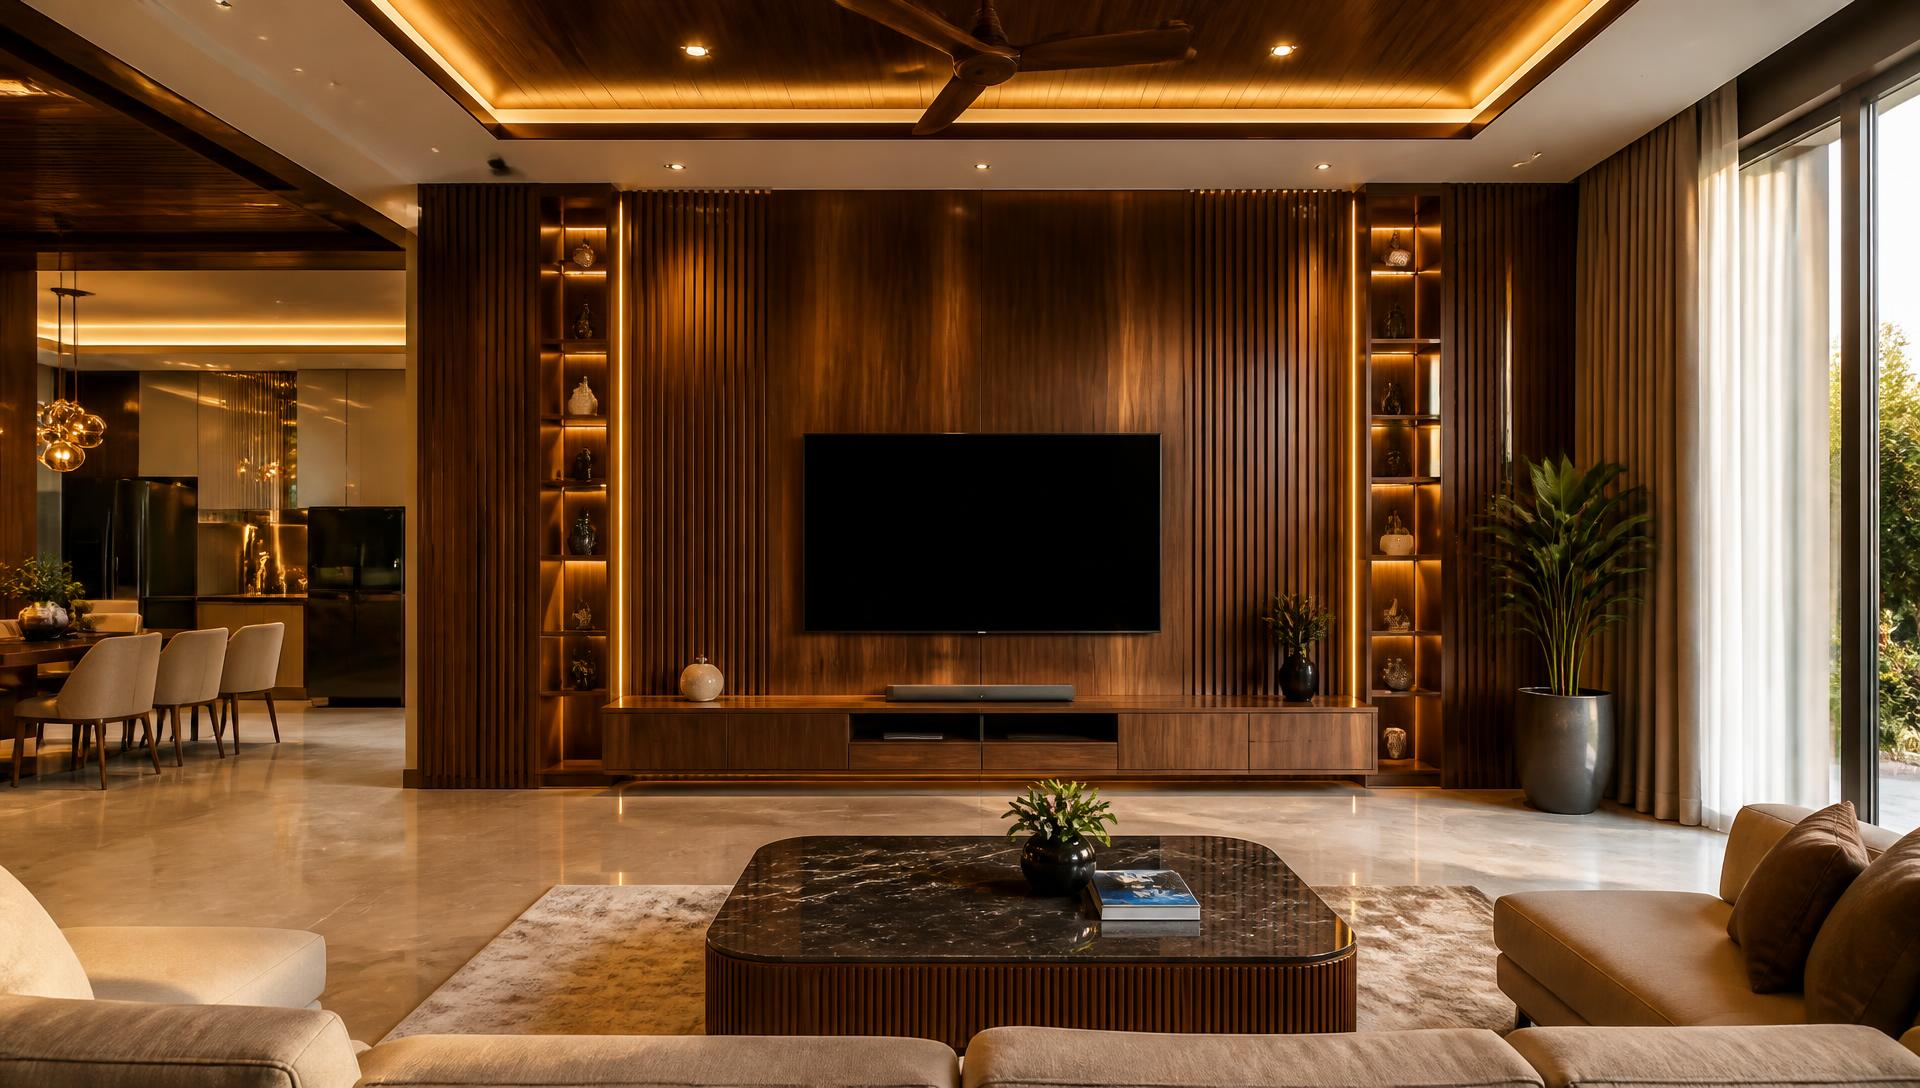
Complete living room finishing — fluted wall panelling, wooden ceiling cove, marble flooring and a bespoke media wall.
Materials Used

Wall-hung TV console with concealed cable management, backlit niches and matte laminate drawer fronts.
Materials Used

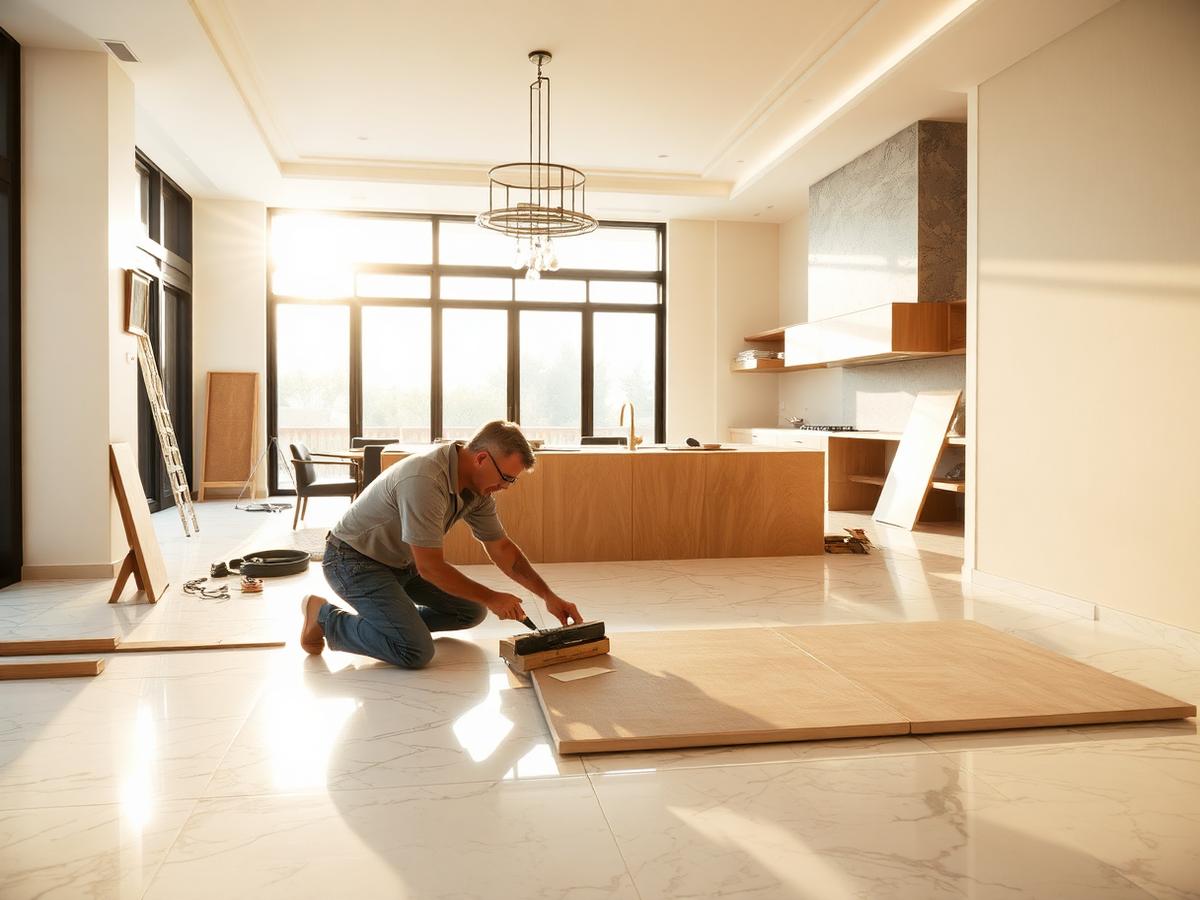
800x1600 mm vitrified marble-finish tiles laid across the living and dining areas with near-invisible joints.
Materials Used

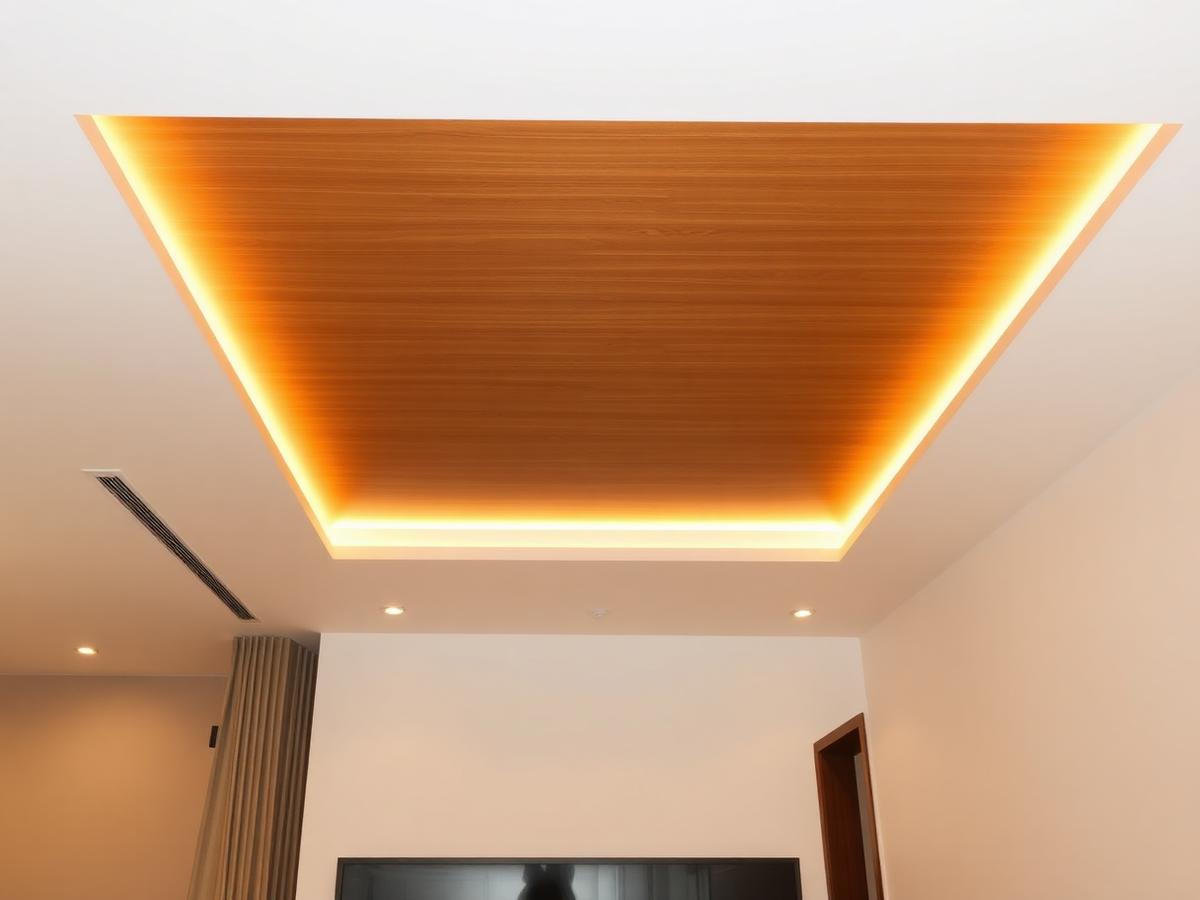
Gypsum false ceiling with a recessed wooden raft and hidden cove lighting for a warm evening ambience.
Materials Used

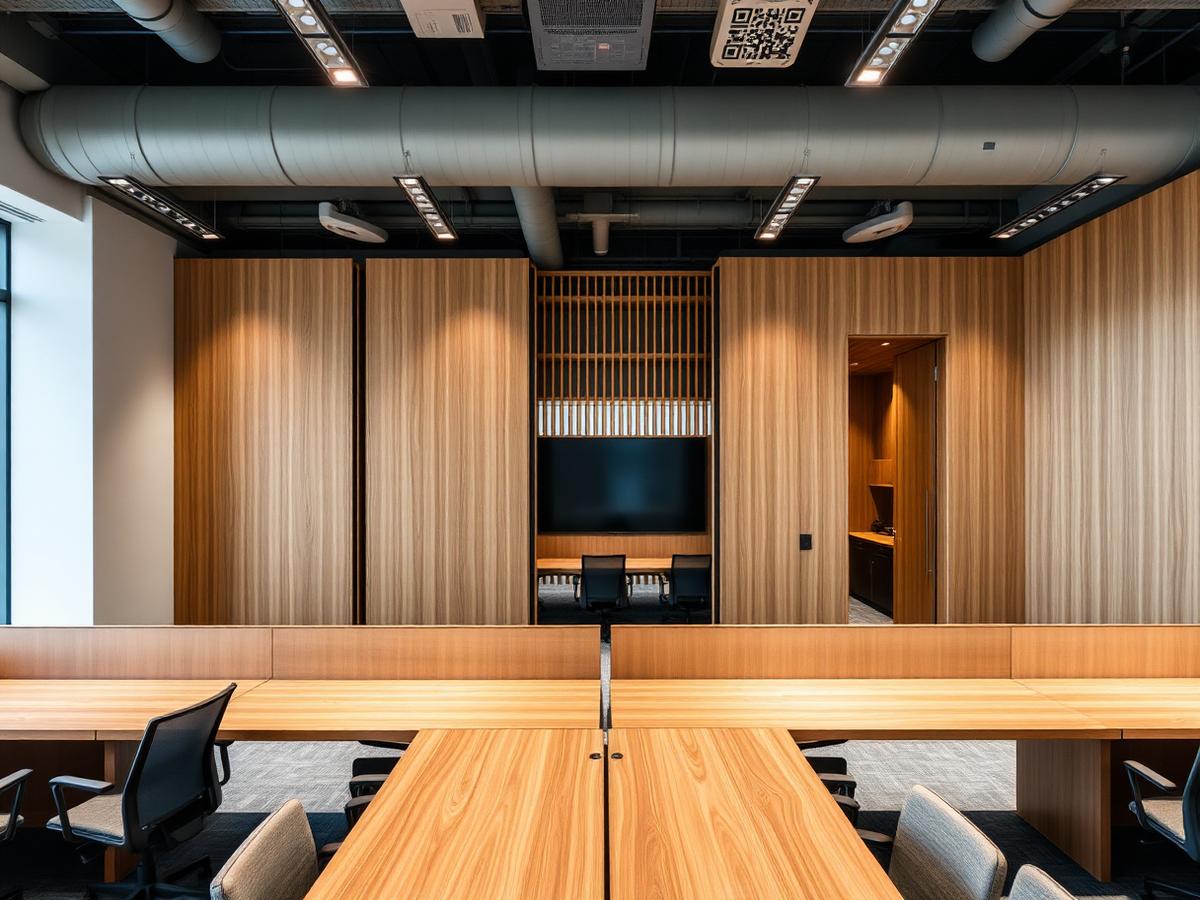
2,400 sq ft office with wooden partitions, linear workstations, acoustic panelling and full electrical work.
Materials Used

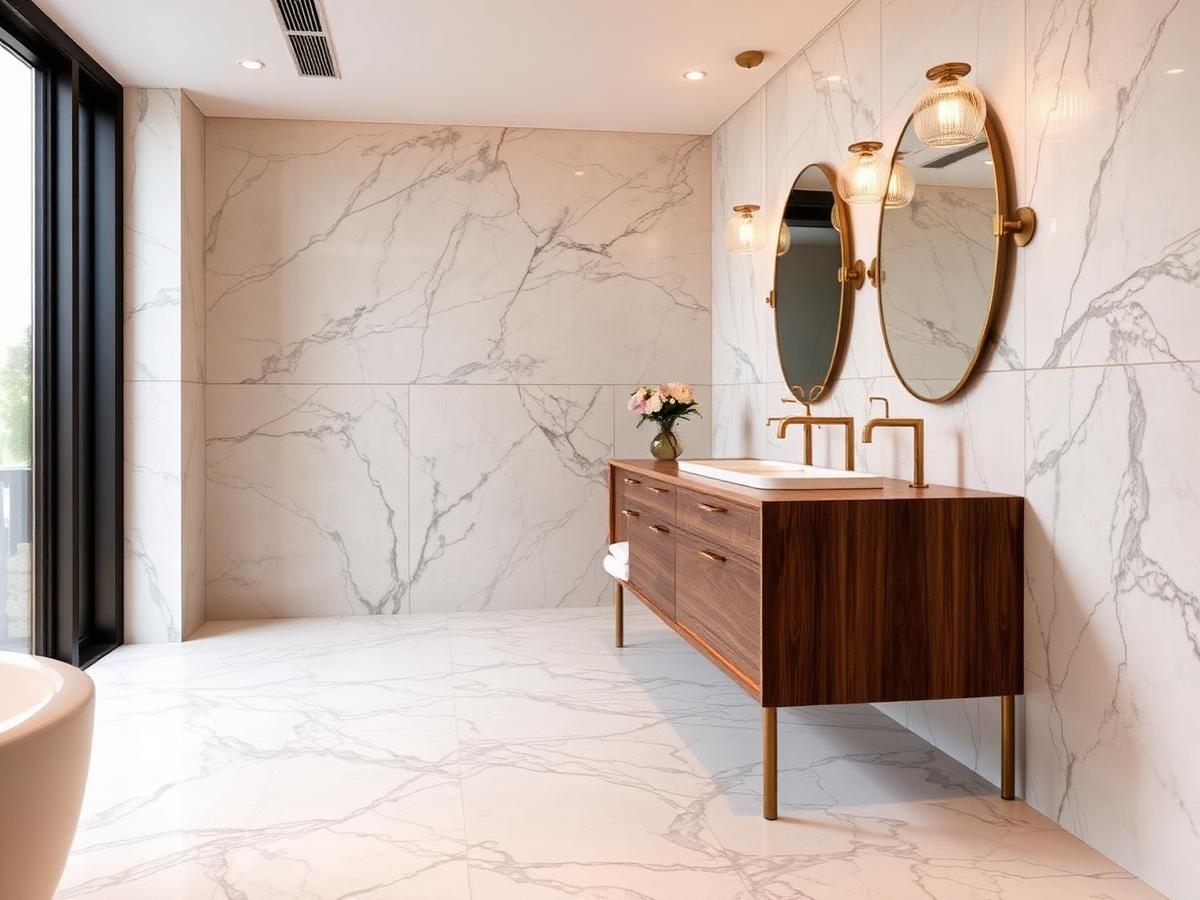
Full bathroom strip-out and rebuild — waterproofing, marble-effect tiling, wooden vanity and brass fittings.
Materials Used

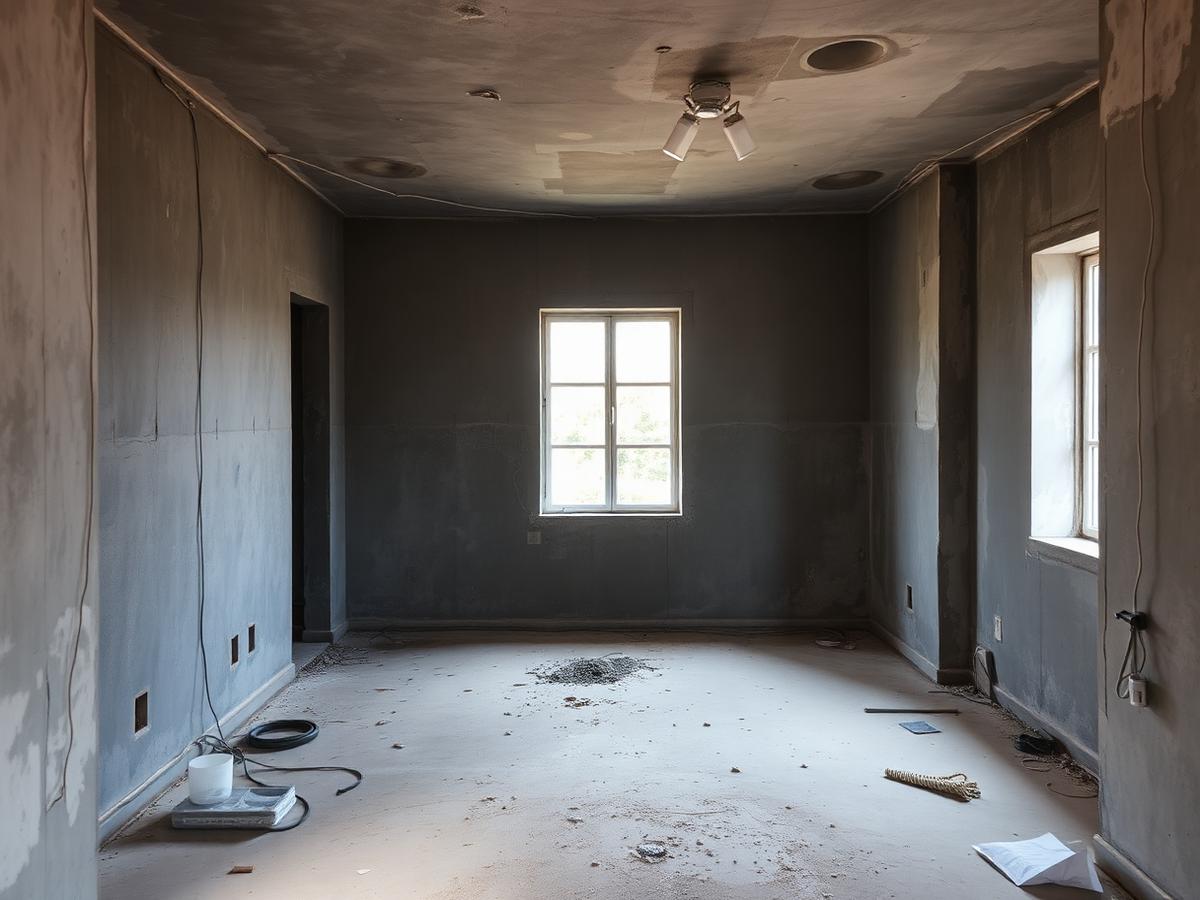
A tired 2 BHK taken back to shell and rebuilt: carpentry, tiles, ceiling, paint, electrical and plumbing in nine weeks.
Materials Used
Drag the slider to see what complete home finishing changes.
BeforeAfterModular Kitchens
BeforeAfterWardrobes
BeforeAfterLiving Rooms
Book a free site visit and get an itemised estimate within 24 hours — no obligation, no pressure.